The house
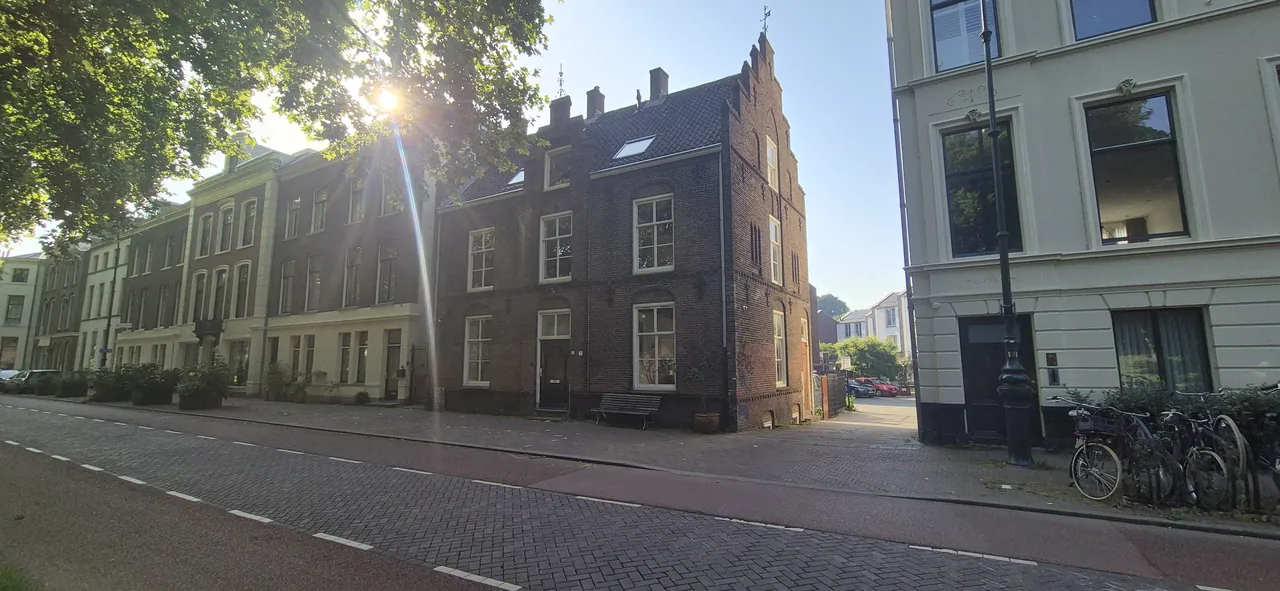
A Neo-Gothic service residence from 1873, part of the Hiëronymushuis.
From farmhouse to service residence
Maliesingel 74 began life as a so-called T-farmhouse, a farm with the living quarters set at right angles to the barn. In 1873 it was converted into a service residence (dienstwoning) to a design by architect Alfred Tepe. Only the living section of the original farmhouse survives.
The residence belonged to the Hiëronymushuis, a Roman Catholic home for the elderly and orphanage built in 1873–1874 on the east side of the Maliesingel for the Sisters of Charity of Tilburg. The complex, bordered on two sides by the Minstroom stream, consists of a main building with chapel, this residence, a second service building in the garden and a footbridge, all in Neo-Gothic style. The plot of Maliesingel 74 was later split off from the complex.
“Of general importance for its architectural-historical value as an example of a Neo-Gothic dwelling and as part of the oeuvre of A. Tepe.”
Take a look at the facade
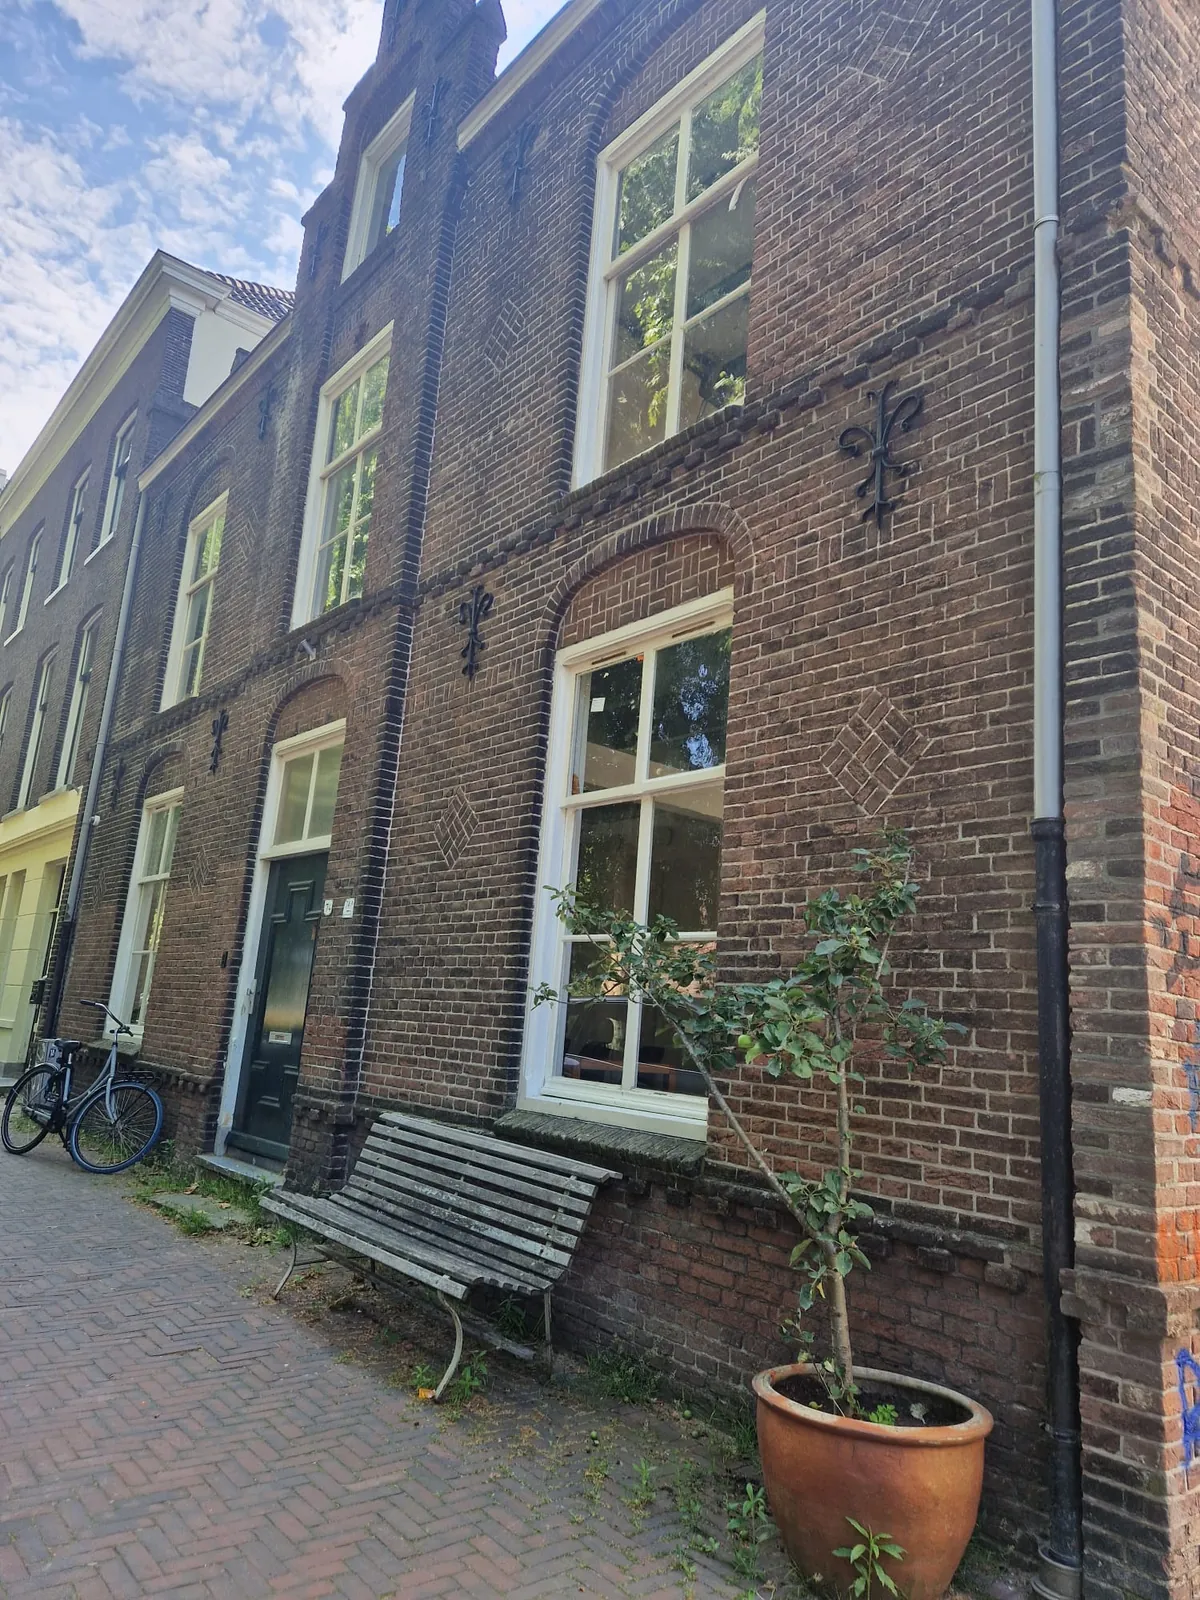
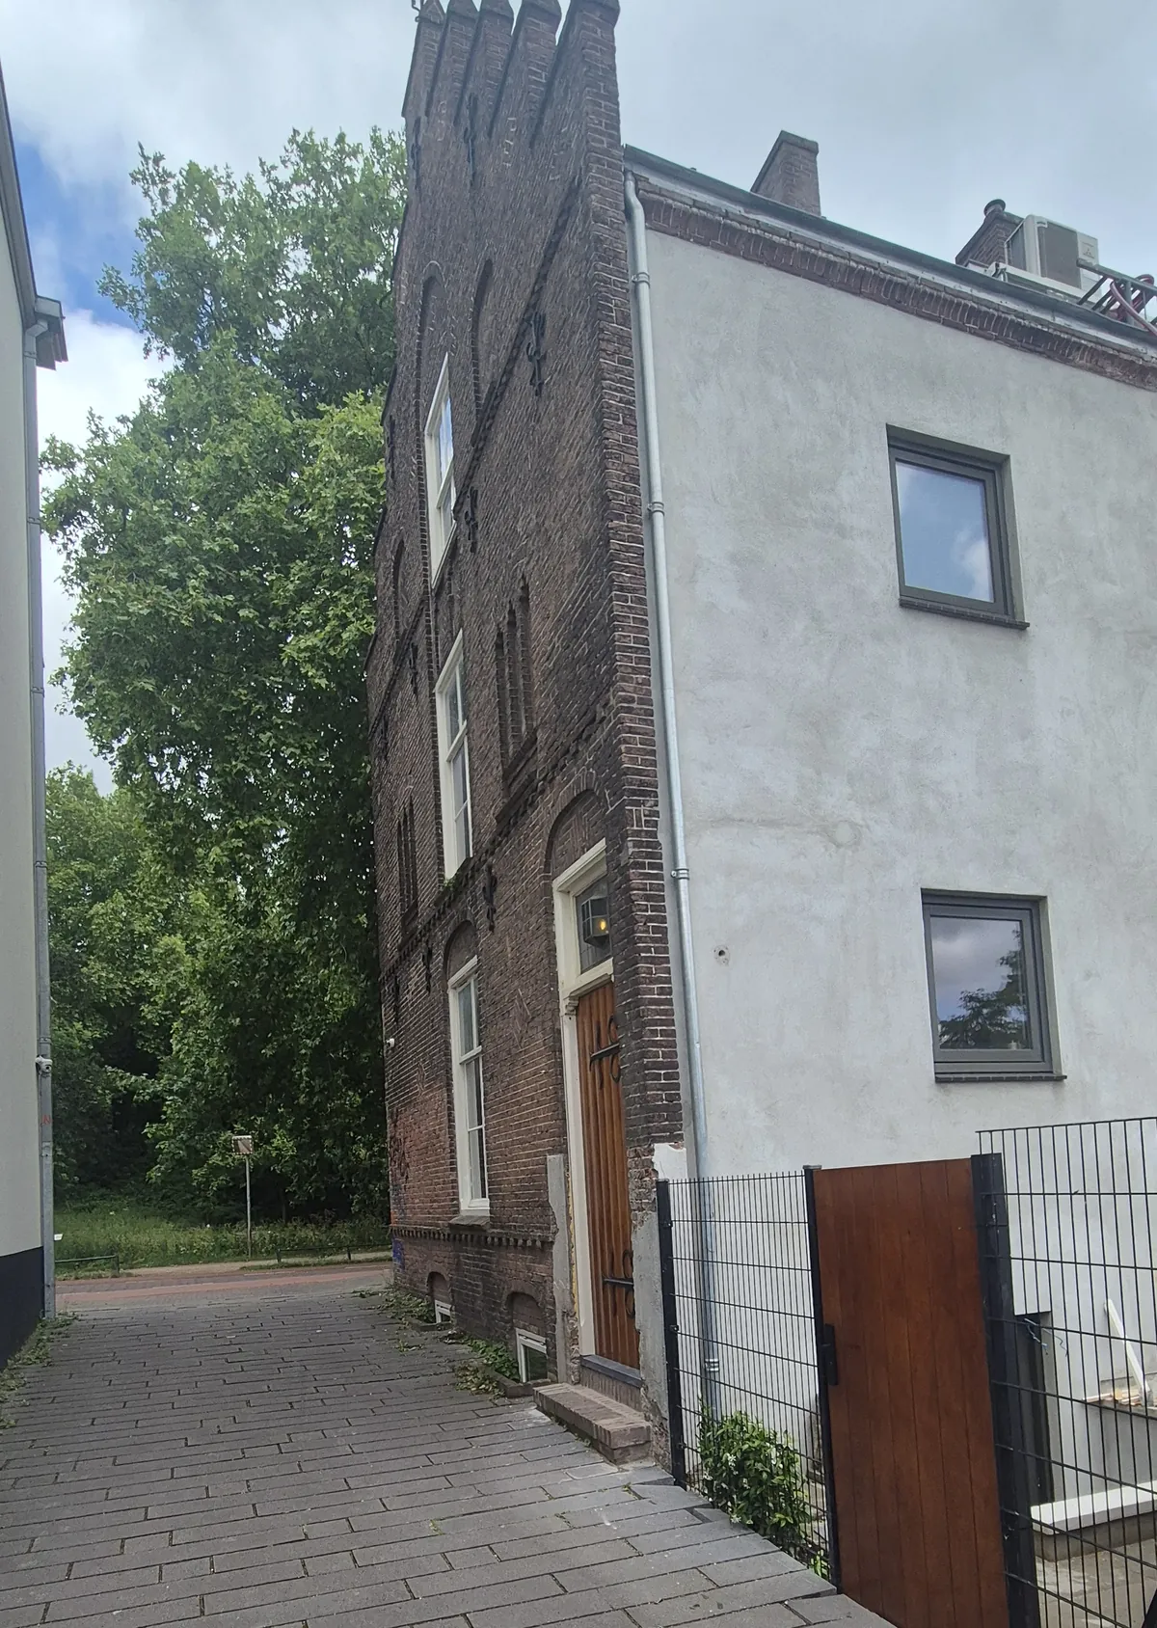
The house has a rectangular plan, two storeys and a saddle roof set between two stepped gables, with the ridge parallel to the street. The brick front facade is three bays wide. The projecting central section rises into a Flemish gable with steps and a window.
Look out for the details when you arrive: decorative brickwork, niches, moulded bands and wrought-iron wall anchors shaped like a fleur-de-lis. The windows were originally six-pane sashes.
Alfred Tepe
Architect Alfred Tepe (1840–1920) settled in Utrecht in 1872 and became one of the leading architects of Catholic Neo-Gothic architecture in the Netherlands. He designed dozens of churches, mainly in the Archdiocese of Utrecht.
Staying in a monument
During the 2026 renovation the souterrain of the house was turned into a modern apartment with white beamed ceilings, arched doorways and a herringbone floor. So you sleep in comfort, in a piece of Utrecht history.
Sources: National Monuments Register, monument 514278 (registered 17 May 2001) and complex 514276 Hieronymushuis, Cultural Heritage Agency of the Netherlands; RKD, Alfred Tepe.